
CLOSE
  • Specialty Construction Europe
  • Roofing and Siding Systems
  • Doors and windows
  • HVAC
  • Steel Building APAC
  • Kitchen and Bath Europe
  • Construction Interiors
  • Construction Demolition and Recycling Europe
  • Construction MENA
  • Architectural Glass
  • Modular and Prefab Construction
  • Construction Engineering Services
  • Safety and Compliance Europe
  • Wall Systems
  • Waterproofing APAC
  • Flooring System
  • Forensic and Owners Representative
  • Startups APAC
  • Architectural Glass APAC
  • Roofing and Siding Systems Europe
  • Mechanical Electrical and Plumbing
  • Construction Bidding and Auctions
  • Architecture and Design Services
  • Concretes, Aggregates and Materials
  • Safety and Compliance APAC
  • Construction Demolition and Recycling APAC
  • Steel Building Europe
  • Construction Consulting
  • Roofing Systems APAC
  • Workforce Management and Staffing
  • Construction Latam
  • Landscaping
  • Construction Marketing
  • Modular Construction APAC
  • Modular Construction Canada
  • Construction Engineering MENA
  • Swimming Pool Construction
  • Construction Engineering Canada
  • Specialty Construction
  • Commercial Contractors
  • Scaffolding Contractors
  • Building Restoration and Maintenance
  • Doors and Windows Canada
  • Sustainable Construction APAC
  • Construction Law
  • Architectural Glass Canada
  • Building Information Modeling APAC
  • Construction Staffing
  • Insulation, Coating and Waterproofing
  • Cold Storage Construction Canada
  • Construction Management Canada
  • Swimming Pool Construction Canada
  • Scaffolding Canada
  • Flooring System APAC
  • Pre-Construction Services
  • Construction Staffing Europe
  • Precast Concrete Europe
  • Cold Storage Construction APAC
  • Apartment and Condominium Contractors Canada
  • MEP Canada
  • Foundation Construction Canada
  • Outdoor Construction
  • Construction Law APAC
  • Construction Saudi Arabia
  • MEP APAC
  • Decking Canada
  • Kitchen and Bath
  • Building Sealing Solutions Europe
  • Swimming Pool Construction APAC
  • Mould Remediation and Testing Europe
  • Mechanical Contractor Canada
  • Construction Consulting Europe
  • Construction Coating Europe
  • Landscaping Canada
  • Construction Management
  • Construction Management APAC
  • Flooring Systems Europe
  • Dummy
  • Commercial Contractors APAC
  • Commercial Contractors Europe
  • Concretes, Aggregates and Materials Europe
  • Concretes, Aggregates and Construction Materials APAC
  • Construction Cladding APAC
  • Concrete Canada
  • Residential Construction
  • Building Restoration and Maintenance Canada
  • Pre-Construction Services Europe
  • Outdoor Construction Europe
  • Construction Interiors Europe
  • Modular and Prefab Construction Europe
  • Buinding Restoration and Maintenance Europe
  • Construction Forensic and Owners Representative Europe
  • Professional Services
  • Structures
  • Systems
  • Roofing and Siding Systems Canada
  • Professional Services Canada
  • Structures Canada
  • Systems Canada
  • Professional Services Europe
  • Structures Europe
  • Systems Europe
  • Training Services
  • Geotechnical Services Canada
Skip to: Curated Story Group 1
Construction Business Review
US
EUROPE
APAC
CANADA
MENA
LATAM
AUSTRALIA
About Us Conference Partner With Us
    • US
    • EUROPE
    • CANADA
    • AUSTRALIA
  • Sections
    Construction Law
    Construction Management
    Construction Staffing
    Landscaping
    Professional Services
    Professional Services
    Scaffolding Contractors
    Structures
    Structures
    Swimming Pool Construction
    Systems
    Systems
    Training Services
    Workforce Management and Staffing
  • Leadership Perspectives
  • Insights
  • Research
  • News
  • CXO Awards

Thank you for Subscribing to Construction Business Review Weekly Brief

Insulation, Coating and Waterproofing

Top Solutions
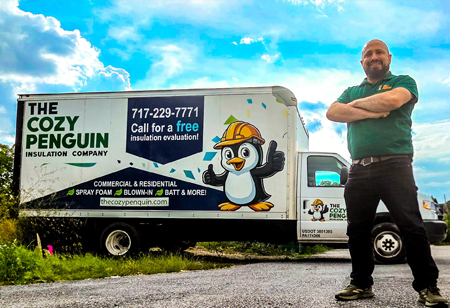
The Cozy Penguin Insulation Company: Building a Legacy Through Comfort
The Cozy Penguin Insulation Company
The Cozy Penguin Insulation Company: Building a Legacy Through Comfort
Salim Michel Makhlouf, Founder
The Cozy Penguin Insulation Company helps Central Pennsylvania homeowners improve comfort and energy efficiency through customized insulation and air-sealing solutions. The region’s cold winters and hot, humid summers can expose weaknesses in a home’s thermal envelope, forcing HVAC systems to work overtime. The impact is especially noticeable in older homes, where deteriorated insulation can cause drafts, cold floors, uneven temperatures, ice dams and rising energy bills.

Addressing these challenges carries personal meaning for founder Salim Michel Makhlouf. After growing up in Lebanon and immigrating to the U.S. with his family during the war in the 1980s, he witnessed the grit and determination of his parents and siblings. Their example shaped the work ethic he brought to The Cozy Penguin, where he invested his life savings to build a company grounded in community and integrity. Insulation gave him an opportunity to turn those values into tangible benefits for homeowners through greater comfort, lower energy use and a reduced carbon footprint.

“We are educators first, not salespeople. We explain the why behind our recommendations and let the homeowner make the decision that fits their needs and their budget,” says Makhlouf.

This education-first philosophy shapes every homeowner interaction. Rather than accepting discomfort as unavoidable in an older home, the team looks for its underlying cause and explains its findings before recommending work.

Diagnosing the Source of Discomfort

To identify comfort issues, the team evaluates the home as a complete system through its Cozy Penguin Comfort Process. A free, no-pressure consultation begins with concerns such as a freezing bedroom above a garage or a damp, musty crawl space. The team inspects the attic, basement, walls and broader building envelope to determine where conditioned air is escaping.
Read more
SIPS of America: A Manufacturing-Led Approach to Custom Structural Insulated Panels
SIPS of America
SIPS of America: A Manufacturing-Led Approach to Custom Structural Insulated Panels
Mikey Mantle, Sales Manager and Lead Estimator
At SIPS of America, structural insulated panel (SIP) systems are designed and built around customer requirements, making customization a standard part of its process.

Unlike many manufacturers that charge separately for window openings, framing, electrical boxes and other project-specific modifications, SIPS of America includes these features as a part of every project, allowing customers to receive fully customized panel systems without additional costs.

“Instead of relying on standard in-house plans, we design every panel system around the customer’s home plans,” says Mikey Mantle, sales manager and lead estimator. “Customization is where we excel.”

Electrical boxes are pre-positioned within each panel, with ¾-inch wire chases running between them to allow on-site electricians to pull wiring. The wire chases are fully connected between electrical boxes before the panels leave the factory, unlike many conventional panel systems, where electricians must cut or melt foam to create routing paths. The panels are manufactured using oriented strand board (OSB) skins in sections up to eight feet wide and 24 feet long. With individual panels covering up to 192 square feet, larger wall sections can be enclosed significantly faster than traditional framing methods.

SIPS of America injects closed-cell polyurethane foam directly into the panel to minimize voids, rather than gluing pre-formed foam to the OSB skins. The controlled pressing process increases foam density from two to 2.5 pounds per cubic foot, achieving an average R-value of 7.5 per inch. A six-inch wall panel delivers an R40 insulation value, compared with R25 for conventional EPS-based systems.
Read more
LiveGreen: Protecting Homes from the Ground Up
LiveGreen
LiveGreen: Protecting Homes from the Ground Up
Matt Blaise, Operations Manager
The costliest crawl space problem is often not the damage a homeowner can see. It is paying to repair rotted wood, rusted equipment or fungal growth without changing the moisture and humidity that caused it. If the environment beneath the home remains unchanged, the repair may only be temporary.

LiveGreen treats encapsulation as a way to prevent that cycle. It determines what is happening beneath the property, how long the condition has existed and what must be corrected before the crawl space is sealed and conditioned.

“How can we make sure this isn’t a call you have to make again?” says Matt Blaise, operations manager.

LiveGreen, as a qualified specialist, has been answering that question for more than 20 years. It began by installing sealed and conditioned crawl spaces when the practice was still uncommon in its region. By bringing the space inside the building envelope, temperature, moisture and humidity could be managed instead of leaving the area exposed to the humid outside air. That same focus on energy efficiency and indoor air quality later expanded into insulation services for new construction and existing homes.

The market has since caught up. LiveGreen once spent considerable time explaining why homeowners should condition their crawl spaces. Today, more customers arrive knowing the work is worthwhile. Their priority is finding a contractor with the expertise LiveGreen is known for.

The Problem Is Familiar. The Home Is Not.

Blaise describes crawl space issues as largely “fixed problems with fixed solutions.” Moisture, condensation, fungal growth, decaying wood and corroding mechanical equipment are not new. What changes is the house. Construction methods differ. Some problems have developed over decades. Water may be entering from another part of the building. Structural materials may already require repair.

For that reason, LiveGreen does not treat encapsulation as an identical package applied to every property.
Read more
Continental Wall Systems Group: Building Lasting Value through Performance
Continental Wall Systems Group
Continental Wall Systems Group: Building Lasting Value through Performance
Eric Mazur, President
Great buildings earn trust quietly. Confidence builds as walls endure years of exposure to heat, cold, moisture, and pressure. In regions like Chicagoland, where environmental stress is a constant, exterior wall systems carry responsibilities beyond mere aesthetics—they protect, regulate, and last long after construction crews have moved on.

How does Continental Wall Systems Group define long-term exterior wall performance?

Continental Wall Systems Group has built its reputation by understanding this responsibility from the inside out. The company’s approach to exterior construction is rooted in a simple belief: success is measured over time, not at project closeout. When exterior walls perform as expected, attention fades—indicating the company’s commitment to quality.

“Exterior walls carry the responsibility of the entire structure. That responsibility never allows shortcuts,” says Eric Mazur, president.

Performance-Driven Exterior Specialist

What services does Continental Wall Systems Group provide across Chicagoland?

Operating across the Chicagoland region, Continental Wall Systems Group specializes in exterior wall systems, completing more than 300 projects annually. These include stucco, masonry, EIFS, waterproofing, high-performance insulation assemblies, artistic interior plastering, and custom architectural profile fabrication.

While the company’s service range is broad, the underlying philosophy remains clear: exterior walls must protect the structure, support energy efficiency, and maintain long-term durability. Aesthetics matter, but visual appeal is never the primary metric of quality. The company believes that a façade holds value only when the system beneath it performs reliably.

In an industry often focused on speed and surface execution, Continental Wall Systems Group stands apart by treating exterior walls as integrated systems, designed and executed with durability as the priority.
Read more
LiveGreen: The Crawlspace Experts
LiveGreen
LiveGreen: The Crawlspace Experts
Matthew Blaise, Operations Manager
The crawlspace stays out of sight and out of mind for most homeowners. Yet, these empty spaces beneath homes are ground zero for moisture buildup, mold growth, air contamination and structural deterioration. The risk is even greater in the Southeast U.S., where humidity hangs heavily in the soil and air. The rot doesn’t stop at wood and insulation; it erodes the health, comfort and efficiency of the home above it. And that’s what makes the work of companies like LiveGreen so critical.

For over two decades, this NC-based, family-owned company has specialized in protecting homes from the inside out by sealing and conditioning crawlspaces with the precision, care and deep experience that only a few in the industry can offer.

LiveGreen was among the earliest adopters of crawlspace encapsulation in the Triangle area long before it became a buzzword in home improvement circles. While many competitors have emerged in recent years with quick fixes or templated services, LiveGreen has built its reputation on customized, long-term solutions.

The company’s services include thorough moisture assessment, removal of contaminated insulation, mold remediation and installation of foam board insulation and vapor barriers. LiveGreen also offers radon mitigation systems and handcrafted, weather-sealed access doors that provide long-term protection to the house.

“Every home has its ebbs and flows, and crawlspaces are no exception,” says Matthew Blaise, operations manager. “We take the time to understand what’s going on before recommending a solution.”
Read more
Vesta Foundation Solutions: Turning Cracks into Perfection with Expert Waterproofing Solutions
Vesta Foundation Solutions
Vesta Foundation Solutions: Turning Cracks into Perfection with Expert Waterproofing Solutions
Sydney Blake, Owner
A home should be a place of comfort and security. Yet, for many homeowners, foundation issues and water damage are a constant source of worry. Heavy rains seep into basements, shifting soil causes cracks, and lingering moisture leads to mold—gradual problems that, if left unchecked, become costly over time.

This is where Vesta Foundation Solutions provides relief. Founded in 2017 by a husband-and-wife team with over 19 years of industry experience, the company was established after they recognized a need for reliable foundation and waterproofing services upon moving from the East Coast to Oklahoma. To address this, Vesta offers a suite of services, including foundation repair, basement waterproofing and wall stabilization, crawl space floor framing repair and moisture control, and concrete lifting and leveling. Through its skilled team, Vesta restores homes to strength, stability, and peace of mind—eliminating leaks, cracks, and concerns.

“Just as Vesta, the Roman goddess of home and hearth, represents protection and stability, Vesta Foundation Solutions is committed to safeguarding our customers’ homes. We focus on providing lasting strength and security for homeowners,” says Sydney Blake, owner of Vesta Foundation Solutions.

Today, the company has expanded to two locations in Oklahoma City, OK, and Springdale, AR, serving the entire state of Oklahoma and northwest Arkansas. With 10 crews and 70 employees, it repairs 50 to 60 homes per week, delivering expert solutions.

Patching the Moisture Challenges

Many homeowners use their basements for extra storage or as garages, and some even finish them to add valuable square footage to their homes. However, over the years, Vesta’s team has seen firsthand how heavy rain leads to water accumulation along the foundation, seeping in where the basement wall meets the floor. Over time, this builds up hydrostatic pressure, disturbing the soil around the home. Water then follows the path of least resistance— downward—eventually seeping into the living space.

In some cases, after heavy storms, homeowners use a shop vac to remove standing water from an unfinished basement. Others notice a white, powdery substance—efflorescence— along their basement walls. This occurs when moisture travels through porous block walls, evaporates, and leaves behind salt deposits. For the Vesta team, this is a clear red flag that moisture is affecting the home’s foundation.

To counteract these issues, many homeowners turn to basement waterproofing. However, most assume this means digging around the foundation and applying exterior sealants. Through years of experience, Vesta has found that while this traditional method may seem effective, it is costly, disruptive, and often only a temporary fix.
Read more
State of Industry

Strengthening Performance Across the Insulation Contracting Industry

Insulation contractors support compliance with building standards, reduce energy loss and contribute to more sustainable and energy-efficient construction practices.

Insulation contractors are helping building owners and construction professionals achieve greater control over indoor environments through specialized installation practices, material expertise and project-specific solutions. Their role is expanding as commercial, residential and industrial projects place greater focus on improving building performance, enhancing occupant comfort and maintaining consistent thermal conditions. Advanced installation techniques, precise material selection and compliance-focused execution enable insulation contractors to support efficient construction outcomes while helping structures meet evolving performance expectations throughout their operational life.

Evolving Market Landscape and Demand Drivers

The insulation contracting industry is undergoing a surge of activity as construction projects are placing more emphasis on structural quality, regulation and better project results. The growth in commercial development, renovation operations, and industrial infrastructure projects is creating new opportunities for specialized contractors who can bring installation expertise to a wide range of applications. Increasing awareness among property developers and facility operators about the importance of properly executed insulation solutions is contributing to stronger demand for skilled contracting services.  

Changing construction priorities are encouraging insulation contractors to expand their capabilities beyond traditional installation work and support more complex project requirements. Builders and developers are seeking contractors who can provide technical guidance, coordinate with multiple construction teams and deliver solutions that align with specific building requirements. This shift is increasing the importance of contractor expertise in material compatibility, project execution planning and quality assurance throughout different stages of construction.

The market is also being influenced by increasing refurbishment projects, stricter building performance expectations and the need to upgrade existing structures. Commercial facilities, residential properties and industrial sites are turning toward insulation improvements as part of broader modernization efforts to enhance building functionality. These evolving requirements are encouraging insulation contractors to strengthen service capabilities, adopt improved installation methods and play a more strategic role in supporting changing construction demands.

Key Challenges and Strategic Solutions in the Insulation Contracting Industry

Building designs are becoming increasingly specialized, which makes it more complex for insulation contractors to execute the projects where installation must be done with high precision. Operations challenges remain nonetheless, such as variations between site conditions, installation scheduling and maintaining consistent quality across projects. Contractors are tackling these issues through better workforce training, structured coordination processes and enhanced quality control measures that ensure a reliable service delivery process.

Access to skilled people continues to pose a challenge in the insulation sector as installation of these products requires technical knowledge, physical skill and experience with ever-changing installation methods. In response, companies are making investments in skills training programs, practical training initiatives and knowledge-sharing procedures that enhance staff competencies. Improving the technical expertise of contractors helps them keep up with the specific needs of complex construction projects and reduces on-site installation errors that lead to overall productivity issues.

Material selection, supply coordination and cost management are creating additional pressures for insulation contractors operating in a competitive market. Fluctuations in material availability, changing project budgets and the need for accurate estimation require more effective resource management strategies. Contractors are adopting improved procurement planning, supplier coordination and digital project management tools to enhance cost control and maintain smoother project execution.

Insulation contractors are also looking to adapt to changing technology and rising expectations for project documentation. Companies are embracing the use of digital tools, project tracking systems and improved reporting techniques to enhance communication, monitor progress and increase accountability during construction activities. These strategies are helping contractors navigate operational hurdles, devising and implementing more effective and responsive service models in project delivery requirements.

Future Prospects and Innovations

The future of the insulation contracting industry will be defined by the more extensive integration of digital technology, advanced design capabilities and data-driven project methodology. Contractors are increasingly turning to tools that can help them improve planning accuracy, simplify coordination and provide more visibility into construction activities. The use of digital modeling, automated workflows and intelligent project management solutions is likely to improve service delivery while allowing contractors to respond better to increasingly complex building requirements.

Improvements in insulation materials and application methods will likely lead to new opportunities for contractors to expand their skill sets and offer more specialized solutions. Better materials engineering, prefabricated insulation elements and precise installation methods are expected to increase project flexibility and meet a broad spectrum of construction applications. Such developments will encourage contractors to further develop their technical skills and modify their services to meet the changing expectations in the building industry. 

In the future, insulation contractors will need to combine their technical expertise with new service business models and evolving construction technologies to leverage growth opportunities. Companies that embrace continuous improvement, strengthen operational capabilities and adopt emerging solutions are expected to remain competitive in a changing industry environment. The ongoing evolution of insulation contracting best practices will strengthen the role played by specialty contractors in supporting modern construction and other market demands over the next several years. 

Read more

Polyurethane Insulated Panels for Cold Storage and Temperature-Controlled Environments

Polyurethane-insulated panels enhance thermal efficiency, hygiene, durability and sustainability while supporting reliable cold storage and the performance of temperature-controlled facilities.

Polyurethane insulated panels have become a vital component in modern cold storage and temperature-controlled facilities. Industries that handle perishable goods rely on environments that maintain consistent temperatures while minimizing energy consumption. From food processing and pharmaceutical storage to logistics centers and distribution hubs, these facilities require construction materials that support thermal efficiency, durability and operational reliability. Polyurethane insulated panels meet these demands by providing high insulation performance combined with structural strength.

The growing need for temperature-sensitive storage has increased the focus on building solutions that can maintain stable internal conditions regardless of external weather fluctuations. Polyurethane insulated panels help create controlled environments that preserve product quality, reduce energy waste and support long-term operational efficiency. Their versatility allows them to be used in walls, ceilings, partitions and specialized chambers across a wide range of industries.

Superior Thermal Performance for Controlled Environments

Temperature control is the primary requirement in cold storage facilities. Any fluctuation can affect product integrity and lead to spoilage or reduced effectiveness. Polyurethane insulated panels feature a rigid foam core that provides excellent thermal resistance. This helps maintain stable indoor temperatures while limiting heat transfer from the outside environment.

The insulation properties of these panels enable refrigeration systems to operate more efficiently. Because less energy is needed to maintain target temperatures, facility operators can reduce operating costs while supporting sustainability goals. Consistent insulation performance also contributes to improved equipment longevity by reducing the workload placed on cooling systems.

Another important advantage is the ability to create airtight building envelopes. Properly installed panels minimize air leakage, which helps prevent temperature variations and moisture infiltration. This is particularly important in facilities where strict temperature ranges must be maintained for sensitive products.

A leading polyurethane-insulated panel manufacturer focuses on engineering panels that meet demanding thermal performance requirements while ensuring long-term reliability. The quality of insulation materials and manufacturing processes plays a significant role in achieving consistent results across different applications.

Polyurethane insulated panels also support rapid construction timelines. Since insulation and structural components are integrated into a single product, installation becomes more efficient than traditional building methods. This streamlined approach allows facilities to become operational sooner while maintaining high performance standards.

Durability and Hygiene in Cold Storage Facilities

Cold storage environments present unique challenges due to low temperatures, humidity and frequent operational activity. Building materials must withstand these conditions without compromising structural integrity or performance. Polyurethane insulated panels are engineered to resist moisture and maintain their insulating properties over extended periods.

Moisture management is especially critical in temperature-controlled environments. Excess moisture can lead to condensation, mold growth and reduced insulation effectiveness. The closed-cell structure of polyurethane foam helps limit water absorption, which contributes to long-term performance and facility protection.

The exterior surfaces of insulated panels are typically finished with durable metal facings that resist corrosion and physical wear. These surfaces can withstand routine cleaning and sanitation procedures essential to food and pharmaceutical operations. Smooth panel finishes also help maintain hygienic conditions by reducing areas where contaminants can accumulate.

Facility managers often prioritize materials that support regulatory compliance and quality assurance objectives. Polyurethane insulated panels contribute to these goals by providing cleanable surfaces and consistent environmental control. This combination helps organizations maintain product safety and operational standards.

In high-traffic facilities, panels must also withstand impacts from equipment and daily operations. Modern panel systems are designed to offer structural stability while maintaining insulation efficiency. This balance between strength and thermal performance makes them suitable for demanding industrial applications.

Supporting Flexible and Sustainable Facility Design

As industries evolve, the requirements for cold storage and temperature-controlled facilities continue to change. Businesses often need adaptable infrastructure that can support expansion, operational adjustments and technological advancements. Polyurethane-insulated panels provide flexibility, allowing facilities to respond to changing needs.

Modular construction is one area where these panels offer significant advantages. Facilities can be designed with scalable layouts that allow future growth without major structural modifications. This adaptability helps organizations optimize space utilization and accommodate evolving storage requirements.

Energy efficiency remains a major consideration for facility owners and operators. Buildings account for a substantial portion of energy consumption, and cold storage facilities require continuous temperature management. By reducing thermal losses, polyurethane-insulated panels support energy conservation efforts and contribute to more sustainable operations.

Environmental considerations are also influencing construction decisions across many industries. Advanced manufacturing processes and improved insulation technologies continue to enhance the sustainability profile of polyurethane insulated panel systems. These developments help organizations align facility investments with broader environmental objectives.

As demand for cold storage capacity continues to expand, the importance of reliable building materials becomes increasingly evident. Polyurethane insulated panels provide an effective solution for creating efficient, durable and adaptable facilities. Their ability to maintain stable temperatures, support hygiene requirements, and improve energy performance makes them a preferred choice for modern temperature-controlled environments. Through ongoing innovation and application versatility, these panels continue to shape the future of cold storage construction and operational excellence.

Read more

Maximizing Property Value through Effective Crawl Space Management

Crawl space encapsulation supports property value through moisture control, efficiency improvements, and long-term asset protection.

A well-maintained property depends on many structural components working together to create a stable and efficient environment. Among these components, the crawl space often receives less attention despite its significant influence on building performance. Crawl space encapsulation services have become an increasingly important part of property maintenance strategies for residential and commercial assets.

By controlling moisture levels and improving environmental conditions beneath a structure, encapsulation helps support long-term building integrity. As property owners seek solutions that contribute to operational efficiency and asset preservation, professional encapsulation services are gaining recognition as a valuable investment within the broader property improvement market.

The Business Value of Moisture Control

Moisture management is crucial for maintaining structural stability. If crawl spaces experience excessive humidity, it can negatively affect building materials and the overall atmosphere of the property, often in ways that may not be immediately noticeable. Crawl space encapsulation services aim to address this issue by creating a controlled microenvironment.

This is achieved through specialized vapor barriers and various sealing methods, which help reduce moisture intrusion and establish more stable conditions beneath the structure. Many property owners view encapsulation as a proactive maintenance strategy rather than merely a reaction to existing problems. This perspective is why encapsulation services are increasingly being included in property management and facility maintenance plans.

From a business angle, cutting moisture-related risk can help property owners keep future repair expenses more manageable. When a building deals with fewer environmental problems, it often means there’s less corrective maintenance later. That supports clearer budgeting and resource planning, which property managers and real estate investors really care about.

They tend to value solutions that help operational consistency while still protecting physical assets. Encapsulation services fit right into that framework because they target moisture control factors that can shape building performance. And when moisture management becomes part of broader property planning, owners can support long-term asset durability and improve the overall financial results of their investments, even when market conditions or economic cycles shift around.

Enhancing Energy Efficiency and Operational Performance

Beyond just moisture management, crawl space encapsulation can also contribute to better energy efficiency. When crawl spaces are properly sealed, they limit the movement of outside air into the building envelope. That can mean more stable indoor conditions and less strain on heating and cooling systems.

Energy performance depends on multiple variables, but encapsulation is often treated as a key piece of a bigger efficiency plan. Owners who want to reduce operating costs tend to look for opportunities that promote resource conservation and lower utility consumption. In that sense, encapsulation services offer practical advantages that match long-term cost control and wider sustainability efforts.

“As property owners seek solutions that contribute to operational efficiency and asset preservation, professional encapsulation services are gaining recognition as a valuable investment within the broader property improvement market.”

The connection between energy efficiency and property value is getting more noticeable in real estate markets. Buyers, tenants, and investors often evaluate operational performance when they’re comparing properties. If a building shows efficient functioning, it may earn more attention because it can lead to lower operating expenses and better comfort.

Encapsulation services support not only physical upkeep goals but also broader positioning strategies in the marketplace. As awareness about building performance keeps increasing, owners are paying closer attention to improvements that raise efficiency while still protecting structural quality. Put together, these operational and financial benefits help drive ongoing interest in professional encapsulation services across multiple property types, not just one.

Growing Demand within Property Management Markets

The push toward preventive maintenance has opened the door for more crawl space encapsulation opportunities. Property owners are now stressing protection of assets through planned maintenance programs, instead of depending entirely on corrective repairs after damage shows up. Encapsulation works well within that mindset because it addresses environmental conditions that can influence long-term building performance.

Service providers that do proper assessments, offer clear recommendations, and stick to consistent installation standards are usually the ones best prepared for what the market is asking for. Their know-how helps property owners make informed decisions while keeping maintenance priorities and capital improvement plans aligned.

As competition increases across property services, companies are separating themselves through technical knowledge, service quality, and customer education. Communication matters a lot here because many property owners don’t really understand how crawl space conditions translate to overall building performance.

When providers share detailed evaluations and explain the potential benefits, encapsulation services become easier to trust. That strengthens relationships and makes it more likely clients will follow through. This consultative way of working can support smarter purchasing decisions, and it often leads to stronger business results. Organizations that balance technical skill with responsive customer service are typically in a better spot to grow steadily in this niche market segment.

Crawl space encapsulation services will remain crucial for property maintenance and asset preservation. Increasing emphasis on efficiency and structural integrity fuels the demand for solutions enhancing building performance.

Property stakeholders are increasingly proactive in addressing environmental conditions. Service providers prioritizing quality, consistency, and customer engagement are poised to meet evolving demands. Professional encapsulation practices enhance property performance and support long-term investment and sustainable asset management goals.

Read more

Exterior Wall Finishes: A Smart Investment for Homeowners

Skilled exterior wall finish application strengthens durability, compliance, and long-term asset value.

The exterior envelope of a building functions as a protective barrier and public identity, significantly impacting structural longevity, energy efficiency, and asset perception. The role of the exterior wall finishes applicator is crucial, affecting performance outcomes and maintenance costs, making their selection a strategic decision for developers and property managers. Various materials, including cementitious coatings and cladding systems, require specific application techniques, with the applicator's expertise crucial for resisting weather and environmental stresses. Proper application is vital in commercial settings to maintain asset stability and tenant satisfaction.

Technical Expertise and Material Performance Alignment

The success of any exterior finish begins with surface preparation and substrate assessment. The applicators need to examine three factors, which include the structural state and the moisture content, and the evaluation of how present materials match with the new finishing materials. The absence of proper control over these elements will result in building issues, which include early cracking and material separation, and water leakage. The business world sees such deficiencies as costs that create warranty claims and damage the company's reputation, and lead to unexpected expenses.

The professional applicators execute their work using established processes that match the material characteristics to the specific requirements of each project. The nature of high-traffic commercial buildings requires impact-resistant coatings, while multi-unit residential buildings need insulation systems that boost thermal performance. The maintenance of building longevity requires three essential factors, which include correct thickness control and accurate joint detailing, and proper curing times. The skilled applicators create accountability through documentation of each process step, which enables traceability to support quality assurance systems.

The technical skills of engineers become vital in energy efficiency evaluations, which need their expertise. The exterior insulation and finish systems function as thermal barriers, which decrease the need for heating and cooling. These systems enable building owners to meet current building codes and sustainability standards through their correct installation. Applicators who possess knowledge about these regulatory frameworks establish effective teamwork with architects and engineers who need to turn design concepts into actual building processes.

Project Coordination and Risk Mitigation Strategies

Exterior wall finish application typically occurs alongside other critical construction activities, which include structural framing and window installation, and roofing. The construction process relies on coordinated scheduling because it prevents work delays and maintains clean surfaces. The experienced applicators who possess expertise in their field begin their work through project planning meetings, which help them create project schedules and understand their work responsibilities. The process of contact with supportive partners decreases the need for rework while increasing overall construction efficiency.

The creation of risk mitigation strategies includes the evaluation of environmental factors. The curing process and adhesion strength of materials depend on temperature and humidity, and wind conditions. Professional applicators keep track of site conditions that require them to change their operational methods. The disciplined approaches protect both the material performance and the financial investment that went into developing premium finishes. The lack of proper control leads to two results, which include an inconsistent visual appearance and protective properties that deteriorate over time, resulting in higher maintenance costs.

The management of health and safety creates another essential element for executing responsible application methods. Exterior finishing requires workers to operate at tall heights while they manage specialized materials. The implementation of safety protocols and workforce training programs leads to a reduction of incident rates and a decrease in related liability costs. The security of property developers and general contractors increases when they work with applicators who give priority to compliance measures, which help these companies achieve their corporate governance goals while building stakeholder trust.

Long-Term Asset Protection and Lifecycle Value

Exterior wall finishes continue their role as critical components for managing assets throughout their complete lifecycle, which starts after their first installation. The building system maintains its protective function against moisture entry and ultraviolet radiation, and environmental pollutants when it is applied correctly. The structural protection preserves structural elements and decreases the need for expensive maintenance work, which occurs at shorter intervals. The consistent exterior performance of a property shows investors its value and enables them to predict maintenance costs.

The maintenance planning process depends closely on how well the original application was designed and implemented. The detailed documentation that applicators provide through material specifications and inspection recommendations enables property managers to create their preventive maintenance schedules. The method of periodic assessments combined with minor surface treatments extends the lifespan of finishes, which delays the need for extensive refurbishment work. The financial models that stress total cost of ownership over short-term savings find their structure in this organized approach.

The preservation of aesthetic consistency is crucial for maintaining long-term value, relying on design components such as texture, color stability, and detailing. Visual coherence enhances tenant retention and market value. Skilled applicators ensure visual quality through technical precision and comprehensive planning. As building standards evolve, the demand for specialized exterior wall finish expertise will rise. Developers seek performance verification, sustainability alignment, and transparent processes, with applicators as critical partners offering reliable and cost-effective solutions.

Read more

The Ascendant Arc of Metal Roofing in Construction

Metal roofing's popularity is rising due to its durability, energy efficiency, sustainability, and aesthetic versatility, making it a leading choice in modern construction.

The construction landscape is witnessing a significant and sustained pivot towards metal roofing solutions, driven by a confluence of technological advancements, evolving sustainability imperatives, and a clearer understanding of long-term value. Once primarily relegated to industrial or agricultural structures, metal roofing has undergone a remarkable transformation, emerging as a sophisticated, versatile, and highly sought-after option for a diverse range of commercial, institutional, and residential projects. This evolution is not merely a fleeting trend but a foundational shift, reflecting an industry-wide commitment to enhanced performance, environmental responsibility, and economic foresight.

Enduring Strength and Energy Efficiency

At the core of this surging popularity lies the inherent durability and longevity of metal roofing. Unlike many traditional materials with shorter lifespans and higher susceptibility to degradation, metal roofs are engineered for resilience. Materials such as steel, aluminum, copper, and zinc offer exceptional resistance to extreme weather phenomena, including high winds, heavy snow loads, and torrential rain. They are impervious to rot, mildew, and pest infestations, factors that often compromise the integrity of other roofing types. With an impressive projected lifespan that frequently extends upwards of 50 years, and in some instances, even a century or more, metal roofing drastically reduces the frequency of replacements, leading to substantial long-term savings and a minimized demand for new materials over the building's lifecycle. This extended durability translates directly into a reduced environmental footprint, as fewer resources are consumed in manufacturing and disposal processes over time.

Beyond their robust physical properties, contemporary metal roofing solutions are also at the forefront of energy efficiency. A key innovation in this domain is the widespread adoption of advanced reflective coatings. These "cool roof" technologies are meticulously engineered to reflect a significant portion of solar radiant heat, rather than absorbing it. This capability substantially reduces heat transfer into the building's interior, leading to a noticeable decrease in cooling loads during warmer months. The resultant reduction in air conditioning usage translates directly into lower energy consumption and, consequently, reduced utility bills for building owners. Furthermore, improvements in integrated insulation systems within metal roofing panels further augment thermal performance, contributing to year-round comfort and energy optimization. The fusion between material properties and advanced coatings positions metal roofs as a vital component in achieving higher energy performance standards in modern construction.

Sustainable Practices and Aesthetic Versatility

The environmental merits of metal roofing extend far beyond energy efficiency. The industry has made significant strides in embracing circular economy principles, with a strong emphasis on recycled content and end-of-life recyclability. Many metal roofing products today are manufactured using a substantial percentage of recycled materials, such as recycled steel and aluminum. This practice significantly curtails the demand for virgin resources and mitigates the environmental impact associated with raw material extraction and processing. Crucially, at the end of their exceptionally long service life, metal roofs are 100 percent recyclable, meaning the materials can be reprocessed and repurposed into new products without any loss of their inherent qualities. This closed-loop system dramatically reduces landfill waste, offering a compelling alternative to traditional roofing materials that often contribute heavily to construction debris. The lightweight nature of metal panels also contributes to environmental benefits during installation, requiring less heavy machinery and usually leading to less on-site waste due to precise fabrication.

Aesthetic versatility has also been a major driver in the mainstream adoption of metal roofing. Gone are the days when metal roofs were limited in their visual appeal. Modern manufacturing processes and finishing techniques allow for an astonishing array of profiles, colors, and textures. From sleek, contemporary standing seam panels that offer clean lines and a minimalist aesthetic, to metal shingles and tiles meticulously designed to mimic the appearance of traditional slate, clay, or wood shakes, the design possibilities are virtually limitless. This expansive palette enables architects and designers to seamlessly integrate metal roofing into diverse architectural styles, enhancing both the functionality and visual appeal of structures. These aesthetic advancements are often coupled with fade-resistant coatings, ensuring the appearance of the roof is maintained for decades, further solidifying its value proposition.

Streamlined Installation and Future Outlook

Installation techniques have evolved to enhance efficiency and reliability. While professional expertise remains paramount, innovations such as concealed fastening systems and snap-lock panels have streamlined the installation process, offering a more secure and weather-resistant attachment method while also improving the overall aesthetic by minimizing visible fasteners. This precision in installation is critical to maximizing the performance and longevity of metal roofing systems, ensuring watertight seals and optimal structural integrity.

The metal roofing industry in construction is characterized by continuous innovation and robust growth. Driven by an inherent durability that promises decades of performance, leading-edge energy efficiency that delivers tangible savings, and a strong commitment to environmental stewardship through extensive recyclability, metal roofing has firmly established itself as a premier solution. Its expanding aesthetic versatility, coupled with refined installation methodologies, positions it as a sophisticated and sustainable choice for a future-focused built environment, continuing its ascendant arc as a cornerstone of modern construction

Read more

The Science and Innovation Behind Basement Waterproofing

In the complex realm of construction, the basement—often overlooked as a purely functional space—plays a critical role in ensuring a building’s structural integrity and overall resilience. Protecting this below-grade level from water intrusion is not simply a matter of convenience but a fundamental requirement. Effective basement waterproofing is an invisible safeguard, shielding the foundation from the continuous threat of groundwater, soil moisture, and precipitation. Its significance is reflected in enhanced structural durability, improved indoor air quality, material deterioration prevention, and the property's sustained value.

Considerable advancements have marked the evolution of basement waterproofing. What began with rudimentary barriers and basic drainage systems has matured into a sophisticated and integral discipline within the construction industry. Today, it involves a comprehensive approach that leverages advanced materials, innovative application methods, and intelligent system design to create dry, resilient, and healthy subterranean environments. Modern construction practices increasingly recognize that robust basement waterproofing is not an optional enhancement but a critical investment—essential to any contemporary structure's performance, longevity, and sustainability.

Innovations in Waterproofing Agents

The effectiveness of any waterproofing system fundamentally depends on the quality and performance of the materials employed. Continuous innovation in material science is driving the development of more durable, adaptable, and environmentally responsible waterproofing solutions.

Polyurethane and polyurea technologies are leading the field, offering highly flexible, resilient coatings and grouts. Liquid-applied polyurethane membranes are valued for their seamless application and high elongation properties, which allow them to accommodate minor structural movement without rupture. Polyurea coatings provide rapid curing, exceptional chemical resistance, and extreme durability, making them ideal for high-demand environments. Polyurethane grouts are widely used for crack injection, effectively sealing active water ingress.

Cementitious waterproofing systems have evolved significantly beyond traditional mortar. Modern two-component, polymer-modified formulations offer strong adhesion, flexibility, and crack-bridging capabilities. These products can be applied by brush, trowel, or spray, and are suitable for both positive and negative-side waterproofing applications.

Bentonite clay remains a dependable solution, particularly in geosynthetic clay liners (GCLs). These liners, comprising a layer of bentonite clay encapsulated between two geotextiles, swell upon hydration to form a low-permeability barrier—ideal for below-grade horizontal and vertical installations.

Emerging nanotechnologies are also making significant inroads. Nano-coatings, with their superior bonding and penetration characteristics, create ultra-thin hydrophobic or hydrophilic barriers at the molecular level, improving water resistance and durability.

A notable industry trend is the rise of eco-conscious materials. These include products with high recycled content, low-VOC (volatile organic compound) compositions to enhance indoor air quality, and bio-based agents derived from renewable resources.

Technological Integration: The Rise of Intelligent Waterproofing

Technology is transforming the way basement waterproofing systems are monitored and managed. Smart moisture detection sensors warn early about potential leaks or elevated humidity levels, allowing for timely intervention. These sensors, leveraging IoT (Internet of Things) connectivity, transmit real-time data to smartphones or building management systems, enabling remote monitoring and proactive response.

Artificial intelligence (AI) is increasingly being applied to analyze sensor data, predict issues, and automate responses, such as activating dehumidifiers or adjusting drainage systems. High-resolution imaging and non-destructive testing techniques also enhance diagnostic capabilities, enabling precise assessments of existing systems without invasive procedures. Moreover, robotics and automation are being explored to apply waterproofing materials, particularly in large-scale or complex installations, to improve accuracy, consistency, and efficiency.

The construction industry recognizes that basement waterproofing must be integrated from the earliest design phases. Architects and engineers collaborate with waterproofing specialists to develop systems tailored to specific site conditions, building uses, and hydrostatic pressures.

Effective coordination between waterproofing professionals and other trades is essential to safeguard installed systems and ensure proper detailing at transition points. The quality of installation is critical; thus, there is increasing reliance on certified applicators trained in manufacturer-recommended techniques. Comprehensive quality assurance and control protocols are becoming standard to ensure long-term system performance.

Guided by Standards and Sustainability

Evolving codes and standards govern basement waterproofing practices. For instance, in the UK, the NHBC Standards outline protection levels—Type A (barrier), Type B (structurally integral), and Type C (drained protection)—each suited to specific project requirements. Such standards are essential for ensuring structural integrity, occupant safety, and regulatory compliance.

Beyond compliance, there is a growing emphasis on longevity and resilience. Waterproofing systems are selected for immediate effectiveness and contribution to a building’s long-term performance and sustainability.

Sustainable practices, including selecting low-impact materials, resource-efficient applications, and lifecycle-based product evaluations, are gaining traction. Effective waterproofing supports green building initiatives by improving energy efficiency, reducing material degradation, and enhancing indoor environmental quality. Some systems are also integrated with broader water management strategies, such as rainwater harvesting.

The waterproofing sector continues to advance through innovation and technology integration. Future developments point toward intelligent systems that are predictive, self-regulating, and integrated within broader smart building ecosystems.

Material science is expected to deliver next-generation solutions with enhanced self-healing capabilities, greater environmental adaptability, and extended service lives. Prefabricated and modular components may streamline installation processes and improve quality control. Data-driven design, informed by real-time performance monitoring, will become instrumental in preventive maintenance planning and system optimization.

Basement waterproofing is experiencing a period of growth and technological advancement. Informed by more profound insights into building science and enabled by cutting-edge materials and smart technologies, the industry is better positioned than ever to protect structures from water-related damage. Through continuous innovation and a commitment to sustainability, modern waterproofing solutions are helping to create drier, healthier, and more resilient buildings, laying a solid foundation for long-term progress.

Read more
Leadership Perspective
Mass Timber a Sustainable Approach to Modern Construction
STO Building Group
Mass Timber a Sustainable Approach to Modern Construction
Pete Kobelt, Director, Mass Timber Solutions

The Role of Mass Timber in Sustainable Construction

I imported the first commercial and residential mass timber projects to the U.S. in 2010 and have since helped start four mass timber factories, delivered numerous major projects and I am currently leading STO Building Group’s North American Mass Timber Business Unit in support of all fourteen companies in STO’s family of builders.

The production of concrete and steel requires massive amounts of energy, hence the name “High Embodied Energy” materials, which release significant volumes of carbon into the atmosphere. Combined just those two building materials account for – 15 percent of global carbon emissions. Trees, conversely, act as carbon consumers, removing it from the atmosphere and also sequestering it in its wood fiber. Mindful and sustainable management of our working forests provides renewable, carbon neutral or negative building materials, protects the forests from development while delivering healthy, high performance buildings that can be designed to use less energy, faster and with significantly less waste than conventional buildings.

In addition, wood residuals like sawdust, chips and bark from primary and secondary processing are always utilized in secondary value added products like wood pellets and on MDF products while the very lowest value residuals can be burned to create low carbon energy.

Challenges facing the timber industry include a dramatic shift from procuring timber from federally managed National Forests to State & private timberland owners. Today there are 50mm acres of dead standing Mountain Pine Beetle kill in the Rocky Mountain west, including Canada. Lack of forest management driven largely by a lack of understanding of what that term really means has left millions vast swaths of timber congested, infested and at great risk for widespread catastrophic fires – these fires are “carbon bombs” releasing decades of stored carbon back into the atmosphere in potently concentrated form.

[QUOTE1_Replace]

Various sustainable timber sourcing certifications like FSC, SFI & PEFC are helping educate the market on best practices in forestry and helping owners craft and narrate the critical role forestry plays in the mass timber story.

As the notion of a circular economy becomes mainstream, we are constantly studying how to design, engineer, manufacture and build mass timber structures that are not only designed for manufacturing and assembly but designed for deconstruction and repurposing as well. Not an easy task but as demand from smaller, underserved markets wanting to utilize mass timber components emerges, the opportunity to refabricate the timber elements into smaller members to be utilized in more residential or ADU type applications becomes possible.

Market Adoption, Global Trends & Innovations in Mass Timber

With origins in Austria, Switzerland & Germany - 30 years ago, mass timber emerged as a means of adding further value to timber by utilizing more of the log, removing defects and with advances in powerful adhesives, creating high value, prefabricated engineered wood building components. At the same time, concerns about carbon and high embodied energy building materials were emerging and the added value of a low or negative carbon material began to earn broad appeal. Fast forward to today where the construction industry faces increasingly acute labor shortages as younger generations don’t recognize career paths in the trades, offsite prefabrication and subsequent reduced onsite labor requirements have become increasingly attractive to the market.

Mass Timber also offers distinct product differentiation for developers across all sectors and particularly higher education markets have dramatically embraced mass timber for campus projects. As companies grapple with strategies to lure workers back to offices, the beauty and biophilia, our innate affinity for natural materials, offer broad appeal to employers and employees. In addition, most schools, K-12 and higher education alike, have urgent climate scorecards and sustainability initiatives along with health & wellness mandates for staff and students and Mass Timber helps check many important boxes for these stakeholders.

As we monitor our European colleagues, we see advances toward additional levels of prefabrication and modular products. The question arose that if we are already embracing offsite prefabrication of CLT and Glulam, why stop there? In one interview with Binderholz, we discovered that at certain times of the year, a solid half of the CLT production was being sold directly into the Holzbau (literally - wood construction) shops for use in prefabrication, flatpack and volumetric modular housing products. For context, half of Binder’s production is equivalent to all of North America’s Mass Timber combined.

In addition, as interest in Mass Timber grows, we see an emerging and underserved market in smaller, residential, ADU and modular offerings.

Educating Future Professionals & Creating a Lasting Industry Impact

With the proliferation of Mass Timber in the education sector, university stakeholders, particularly those with architecture, engineering, construction science and forestry programs as a few examples began to ask about curriculum development which was very well received by the industry. Today there are multiple schools with Mass Timber buildings on their campuses (Princeton has six, four at University of Arkansas, a second being built at Clemson today) that are developing and in the case of University of Arkansas, Fay Jones School of Architecture & Design, already offering a one year, three semester Masters in Integrated Wood Design which includes a number of courses specifically on Mass Timber.

As such we are encouraging the AEC communities to invest in educating themselves on Mass Timber, design, engineering, fabrication and construction while doing the same with our interns, sending them back to campus asking about Mass Timber courses.

Read more
Adapting Plans to Construction-Site Reality
Golden Bee
Adapting Plans to Construction-Site Reality
Martin Berneman, VP of Construction and Design

We have a build-design firm and most of our projects are designed in-house from top to bottom. Since the construction arm is involved in the planning phase, we have a full grasp of the ins and outs of all aspects of the construction. In this recent project, the client came to us with an existing set of plans that we based our bids on those set of plans. We did have a few hiccups at the beginning, but those issues were all solved very quickly.

In the past, we have encountered issues with different trades trying to work on top of each other. For instance, when the Plumber, Electrician and HVAC are all trying to use the same areas to supply the house’s infrastructure, everyone is competing for the same piece of interior real estate. Each trade lets us know that their way is the only way, and therefore, we need to listen to them.

With my experience, I have allowed the subs to dictate on how they are going to install their material and have been burned too many times. When I have allowed a trade to bully me into their mode of operation and not let me process my own decision, I have regretted the decision to allow that sub to dictate and not trust my own instincts.

“Let your voice be heard. If you feel something is not correct, voice your opinion. Listen to your instincts and take charge. You will have less grief and be accomplished at your decision making.”

Currently, we are building a 3500 square foot two-story home, which has two package units on the roof, and two chases were planned in the Architectural phase to go from the second floor to the first floor. In pre-planning conversations with my Project Manager, we organized that the HVAC vendor would be the first trade to start after framing. HVAC work requires heavy equipment, large ducts and return lines that other trades would have the ability to work around. This is not the case in reverse. In the past, when I have allowed plumbing to begin, I have had to move the plumbing around because it took up the valuable areas that the ducts needed. The thought process is that by getting the bigger items installed, it would prevent having to move plumbing or electrical after they have been installed.

Here in Los Angeles, we have extreme Building Codes in which they restrict any capability of having chases and getting large ducts across structural beams unless you pre-planned those items. When we were hired, this project came with a set of mechanical plans done by a licensed engineer that we were directed to follow.

When we met with the HVAC vendor, we started to walk the project and unfortunately the plans did not work in the slightest. With the given plans, we were unable to supply air to half of the house. The vendor let us know that there was nothing he could do, until we had a set of working plans and to let him know when we figure it out the new plans. He was extremely professional as the reality is that his job is to take the plans and install the system according to that set of plans and he is not an electrical engineer to be able to redesign the entire plan.

What do you do when this happens? Who is responsible to remedy this situation? How do you solve the problem? These are all the issues that a builder is going to have to deal with and the longer it takes to solve, the job will only get held up.

We need to take charge and become the center point and resolve these issues. One of my philosophies, is that during Construction, there are no “Problems”, there are only “Solutions”. Now, solutions don’t always make the clients happy, but in this case, this was a big problem that needed to be solved.

My direct position in the organization is to oversee all the design elements and how the project will look aesthetically. I don’t always look at design during the construction phase, but I also look at how we are going to construct those design elements as well because, I truly understand construction at its core. I have an innate ability to visualize how the project will look when finished, and therefore, I tend to work backwards on how I want to make sure the design becomes a reality.

I had to spend a week of my time trying to analyze the plans, walk the jobsite and work with our project manager to figure out how to make the HVAC work on this project. We made a lot of modifications to get a package unit on the roof that had to be moved to a completely different location as well as a split system downstairs with ducts under the crawl space. The client also added that they wanted each floor to have two zones and we were able to give the client everything they wanted. They had to lose a closet to get this accomplished and they were willing to compromise.

We, as Contractors, Builders and Designers need to learn how to adapt. If we don’t adapt are projects will be stalled. We can’t always rely on the plans. When the plans don’t work in practicality, we can’t just point fingers and tell someone else to solve the problems. The clients don’t want to know about the problems; they want a beautiful, brand-new house. It is our job to make that happen, and we need to take charge and solve these issues.

My biggest suggestions are let your voice be heard. If you feel something is not correct, voice your opinion. Every time I let something go that I knew was not going to work, it has always bitten me in the ass. Listen to your instincts and take charge and you will have less grief and be accomplished at your decision-making.

Read more
Asbestos Operations
BXP, Inc
Asbestos Operations
Danny Murtagh, Vice President of Engineering

The Resource Conservation and Recovery Act, RCRA. This is the cradle-to-grave law enacted in 1976 governing the disposal of solid and hazardous waste. We may never eliminate all asbestos in our world; however, we must continue vigilance to find, quantify and remove it wherever possible. Having worked in the industry for over 44 years and having both newer and older assets, I am aware of the risks of asbestos in our built environment. In older buildings, up through the end of the 1970s, the concept of presumed asbestos-containing materials, or PACM, should be adhered to, as ignorance is not bliss when it comes to the health and safety of workers.

Presumed Asbestos means guilty until proven innocent. If you have an older building, some of the materials contained within it may be asbestos-containing materials. You should have the practice of performing a building materials survey and testing to confirm whether there is asbestos anywhere in the construction or tenant improvement. When we think about asbestos, our minds tend to regard fireproofing, thermal systems insulation, TSI and ceiling tiles as the friable suspects. However, we cannot forget other materials like mastics, adhesives, flooring, drywall, and tapping muds. Although not generally considered friable, these two can be asbestos; they certainly can be made friable during demolition and construction. Once you survey and document the building materials containing asbestos, and even trace asbestos in some states, you should develop a plan for abatement or removal and abate as soon as practical.

Most commercial space users today will not tolerate the presence of asbestos, even if it’s not friable, so abatement is generally the only path forward to assure tenant satisfaction and safety. Generally, if abating over a certain number of materials, notification to the local or state air district is a requirement.

[QUOTE1_Replace]

Selecting a consultant: It is essential to manage your company’s risk, and therefore, selecting a consultant to guide the process is necessary to achieve the best results. When choosing a consultant, investigate their background, education, training and references, as you will learn from them when difficult decisions are required. Remember, you are managing your company’s risk here.

Selecting a contractor: when selecting a contractor, it is essential to check their experience, compliance and methods early in the process and choose the best balance of cost, scope, reputation and risk and liability. As you move into the abatement, understand the impact not only on the space being abated, but also on the tenant above, below or around the activity, as abatement is both noisy and can be a dampening experience if the plastic enclosure is not watertight. It is most certainly amazing how a drop of water can find its way through multiple layers of 6 mil plastic sheeting to the space on the floor below. During abatement, air sampling is also required to ensure no fibers get released from the enclosure under abatement. After abatement, air clearance samples are needed before you can turn off the negative air machines and remove the enclosure to return the space to the contractor performing the construction work.

Removal of the abated materials is necessary to ensure that they are sealed up tight, manifested and directed through an approved transporter to the certified landfill site. Remember the concept of cradle to grave regarding certain waste classifications?

Well, that means whoever dumped the materials there is responsible, into perpetuity, for their portion of clean-up costs, should the landfill operator not perform in an approved manner. We talked earlier about risk and liability, and this is the part of that talk that adds up to unlimited costs to the generator when things go wrong. Some people don’t take this seriously enough and are willing to senselessly put the generator or owner at risk. This is unnecessary, and a good consultant will guide you away from those pitfalls that add up to innovative business and lower risks for the generator/ owner, who will own this abated material forever and ever: recordkeeping and documentation.

Keeping good and complete records and documentation is critical to minimize the risk to the generator/owner. Like the landfill, this is required in perpetuity, which can be tricky as the turnover of employees is frequent. Even if staffing is stable, this requirement certainly passes career lengths. Hence, a sound system of recordkeeping that can stand the test of time, technology and people turnover is essential. When you look for resources to consult and contract with, look for the ones that can stand the test of time and attention.

Read more
The Role of Quality Control in Construction Management
Chamberlin Roofing & Waterproofing
The Role of Quality Control in Construction Management
Joffrion Beasley, Director of Quality Control

As the Quality Control Manager overseeing five key markets—Houston, Austin, San Antonio, Dallas, and Oklahoma—at Chamberlin Roofing & Waterproofing, my name is Joffrion Beasley, and I am acutely aware of the pivotal role that Quality Control (QC) plays in the construction industry. With a focus on meeting client requirements, preventing costly issues, and ensuring public safety, implementing robust QC measures is crucial for the success and longevity of construction projects under my purview.

1. Meeting Client Needs: In my role, QC serves as a compass guiding each construction project toward meeting our client's specific needs and expectations. By establishing and adhering to stringent quality standards, my teams ensure that the result aligns precisely with the client's vision. This enhances customer satisfaction and fosters loyalty, laying the foundation for repeat business and positive referrals.

2. Cost Reduction: A fundamental advantage of QC lies in its ability to preemptively address potential issues, thus averting costly problems in the future.I emphasize systematic inspection and validation of construction processes, materials, and workmanship. This proactive approach minimizes the likelihood of rework, repairs, and legal disputes, resulting in significant cost savings throughout each project.

3. Enhanced Safety Measures: As a team member, the safety of construction projects is always a priority. QC also acts as a critical safeguard for public safety by ensuring that buildings and structures meet rigorous safety standards. Prioritizing safety through effective QC protects the well-being of construction workers and shields the broader public from potential harm, aligning with our commitment to responsible construction practices.

4. Customer Loyalty and Repeat Business: The tangible outcomes of QC—projects completed to specifications, on time, and within budget—naturally contribute to heightened customer satisfaction. Satisfied clients are likelier to become loyal patrons, engaging in repeat business and forming enduring

Read more
Crafting Exceptional Residential Environments
AMLI Residential
Crafting Exceptional Residential Environments
Desmond Shotwell, National Director of Renovations

Desmond Shotwell is the accomplished National Director of Renovations at AMLI Residential in Dallas, Texas. With over a decade of expertise in project management and design, his journey includes key roles as Senior Project Manager and Project Manager in asset management at StreetLights Residential. Desmond's proficiency in project plans, Smartsheet, procurement, negotiation, and creative development underscores his valuable contributions to building design and renovation.

Please briefly share your professional journey to becoming the National Director, highlighting essential experiences that prepared you for this role.

I embarked on my journey in the industry in 2006, initially employed as a groundskeeper while attending college. Observing the industry's rapid growth, I recognized an opportunity to acquire hands-on experience and transitioned towards maintenance. Swiftly progressing from a maintenance technician to a senior technician, I benefited greatly from the guidance of an exceptional mentor who assisted me in troubleshooting and handling larger projects involving mechanical and electrical work. After refining my skills, I moved into roles such as service manager and director of maintenance at Aspen Heights in Baton Rouge, Louisiana.

A pivotal moment in my career occurred in Columbia, where I successfully navigated a project delay, restoring stability to a chaotic situation within 14 months. With over a decade of experience in student housing, I explored the role of director of customer care in Denver. Subsequently, I rediscovered my passion for multifamily projects with StreetLights Residential. In positions ranging from warranty manager to senior asset management project manager, I gained extensive knowledge in architecture, design, and construction details.

Climbing the professional ladder, I assumed the design-build senior project manager role, overseeing teams nationwide and ensuring projects stay on course. For nearly two years now, I have proudly served as the National Director of Renovations at AMLI Residential, leveraging my wealth of experience to enhance and lead renovation projects nationwide.

As the National Director of Renovations at AMLI Residential, what are your key roles and responsibilities in managing and leading projects?

As the National Director of Renovations at AMLI Residential, I oversee renovation projects nationally, approaching them from a development design perspective. This role entails collaboration with architects, engineers, construction teams, and general contractors. My primary objectives are to streamline department processes, guarantee the production of high-quality construction drawings, and supervise material selection. Throughout the project lifecycle, from initiation to completion, I closely collaborate with contractors and onsite personnel, monitoring the project's ROI, expenditures, and overall budgetary and return performance. Daily challenges involve navigating material shortages and ensuring timely material deliveries.

[QUOTE1_Replace]

What prevalent challenges do you observe in the market when discussing renovations and roofing systems with clients and peers?

In discussions with various clients and industry peers, a predominant challenge revolves around the ongoing struggle to secure reliable contractors. The critical pain points include the quest for contractors to offer competitive pricing without compromising quality while adhering to project timelines. Reflecting on past experiences, scheduling has been particularly demanding, often hindered by delays in material acquisition and shortages in manpower.

Can you share a project success story, focusing on the challenge scope, implemented best practices, and notable before-and-after scenarios?

In project management, involving the contractor early in the design process has proven beneficial. Collaborating with them at critical milestones during the drawing phase allows real-time pricing checks, preventing budgetary challenges associated with wild guesses. This proactive approach minimizes scope creep and budget overruns. Having a contractor at the table is crucial because they bring construction expertise, enabling them to question design choices and assess the project's practicality. This collaborative effort ensures alignment between the design vision and budget constraints. Additionally, the contractor's industry relationships help anticipate and address material shortages, allowing for timely adjustments and informed decision-making to stay within budget and project timelines.

Looking ahead 12 to 18 months, what emerging trends, whether in best practices or technology, do you foresee in the roofing systems landscape?

In renovations, we have observed the impactful trend of utilizing Procore as a valuable resource. Implementing Procore in our renovation projects has significantly enhanced visibility and project tracking, providing real-time insights for all involved parties. This is particularly advantageous for national projects, facilitating seamless coordination and oversight, even remotely managing projects.

Regarding roofing systems, while the trends I have discussed are more general and applicable to overall renovation and construction practices, Procore continues to stand out as a technology. Moreover, a notable trend in our industry involves the centralization of roles and services. This shift towards centralization has influenced how we design our spaces, leading to smaller onsite teams and changes in the footprint of workspaces. As roles become more centralized, there is a noticeable increase in efficiency—a trend that we and our competitors are actively adopting to enhance overall operational effectiveness.

What would be your advice for your peers and aspiring professionals in the renovation space today?

A key piece of advice is prioritising thorough planning, particularly when embarking on office remodels. Ensure the precision of your plans and obtain buy-in from your company's operations teams to ensure a seamless flow of spaces. Consistently implement and apply lessons learned from previous projects. While each renovation project is unique, maintaining a repository of lessons learned streamlines processes, avoiding the necessity to start from scratch each time. High-quality drawings are crucial; although scope creep is unavoidable, the objective is to minimize its impact throughout the project.

Read more

Insulation, Coating and Waterproofing Info

Q1
What Services Do Top Coating and Waterproofing Companies Provide?
Top Coating and Waterproofing Companies work across commercial buildings, industrial facilities, infrastructure projects and residential construction where moisture intrusion, corrosion and surface deterioration create long-term maintenance risk. Their work can include roof coatings, below-grade waterproofing, traffic coatings, spray insulation, sealants, concrete protection and exterior wall systems. The category also covers remediation work for leaks, vapor intrusion and structural moisture damage. Construction Business Review’s listing reflects how broad the market has become, ranging from specialty contractors to manufacturers focused on insulation coatings, concrete systems and building-envelope protection.
Q2
Why Is Demand for Coating and Waterproofing Services Increasing?
Water damage has become a recurring cost issue for property owners, contractors and facility managers. Aging buildings, heavier rainfall patterns, rooftop solar installations and tighter energy-efficiency requirements are increasing pressure on exterior assemblies and roofing systems. Industrial environments face additional concerns around corrosion, thermal cycling and chemical exposure. The demand behind Top Coating and Waterproofing Companies is also tied to lifecycle economics. Owners are extending the usable life of warehouses, parking decks, manufacturing plants and multifamily housing instead of replacing assets entirely. Growth in infrastructure rehabilitation and retrofitting continues to expand the category beyond traditional waterproof membranes.
Q3
How Should Buyers Evaluate Coating and Waterproofing Providers?
Specifications alone rarely guarantee long-term project success. In reality, application quality, substrate preparation and field supervision are often the factors that determine whether a waterproofing system lasts for five years or performs reliably for twenty. Buyers evaluating coating and waterproofing providers generally pay close attention to warranty structure, inspection practices, installer certification and compatibility with existing materials. Commercial projects may also involve moisture testing protocols, VOC compliance documentation and phased installation planning to help prevent disruption in occupied buildings. In industrial environments, buyers often assess whether a provider can work within shutdown schedules, confined-space requirements or temperature-sensitive installation conditions. Strong technical support after installation can matter just as much as the product chemistry itself.
Q4
What Value Do Top Coating and Waterproofing Companies Deliver to Building Owners?
The value proposition extends far beyond basic leak prevention. Top Coating and Waterproofing Companies can help lower structural repair costs, reduce mold remediation expenses and improve thermal performance when insulation systems are integrated into the envelope design. In logistics facilities and manufacturing plants, roof failures or concrete deterioration can interrupt production schedules and damage stored inventory. Parking structures, hospitals and educational campuses also tend to prioritize coatings because postponed waterproofing maintenance often becomes much more expensive once reinforcing steel corrosion or concrete spalling begins. As a result, many owners now see waterproofing as an important asset-preservation investment rather than only a finishing-stage construction expense.
Q5
How Are Technology and Material Innovation Changing the Category?
The category has shifted from basic barrier products toward engineered systems designed for specific environmental conditions. Manufacturers are introducing liquid-applied membranes, reflective roof coatings, thermal-insulation coatings and low-VOC formulations aimed at energy performance and sustainability targets. Some industrial applications now use corrosion-resistant coatings designed to reduce maintenance cycles in chemical plants, marine facilities and energy infrastructure. Material science is also influencing application methods. Fast-curing coatings and spray-applied systems help contractors shorten project timelines in occupied buildings or weather-sensitive environments. Several market studies point to increasing investment in environmentally compliant formulations and longer-life coating systems.
Q6
What Should Property Owners and Contractors Prioritize When Comparing Top Coating and Waterproofing Companies?
Price comparisons alone rarely provide a clear picture of long-term cost exposure. Property owners and contractors comparing Top Coating and Waterproofing Companies usually focus on system durability, installation accountability and service responsiveness after project completion. Regional climate experience matters, particularly in areas exposed to freeze-thaw cycles, coastal humidity or sustained UV exposure. Buyers also examine whether a provider offers inspection reporting, moisture diagnostics and coordination with roofing, façade or concrete-repair trades. Poor sequencing between trades remains one of the most common reasons waterproofing failures occur on construction projects. Long-term performance often depends on coordination discipline as much as the coating system itself.
Construction Business Review
Follow on LinkedIn

About

  • Home
  • About Us

Stay Connected

  • Subscribe
  • Newsletter
  • Sitemap

Contact Us

  • editor@constructionbusinessreview.com
  • sales@constructionbusinessreview.com
  • marketing@constructionbusinessreview.com

Legal

  • Editorial Policy
  • Privacy Policy
  • Terms of Use

© 2026 Construction Business Review . All rights reserved. Headquartered in Fort Lauderdale, FL, USA.

This content is copyright protected

However, if you would like to share the information in this article, you may use the link below:

https://www.constructionbusinessreview.com/s/insulation-coating-and-waterproofing

We use cookies on this website to enhance your user experience. By clicking any link on this page you are giving your consent for us to set cookies. More info

I agree